The Essence of Colonial Home New Build Construction
Colonial home new build construction is an architectural style that harkens back to America's early days, blending historical significance with modern comfort. These homes evoke a sense of tradition and craftsmanship, appealing to homeowners looking to create a timeless aesthetic. As you embark on your journey to build a colonial home, understanding the core principles of this architectural style will be key to your success. With a focus on design, materials, and construction phases, this guide equips you with the knowledge needed for an informed and seamless experience in colonial home new build construction.
Understanding Colonial Architecture
Colonial architecture represents a variety of styles that emerged during the Colonial period in America, influenced by European traditions. Notably characterized by symmetry, proportion, and classic elements, colonial architecture embodies several distinct typologies, including Georgian, Federal, and Cape Cod designs. Each style reflects different geographic influences and historical developments that shaped early American construction.
Key Features and Characteristics
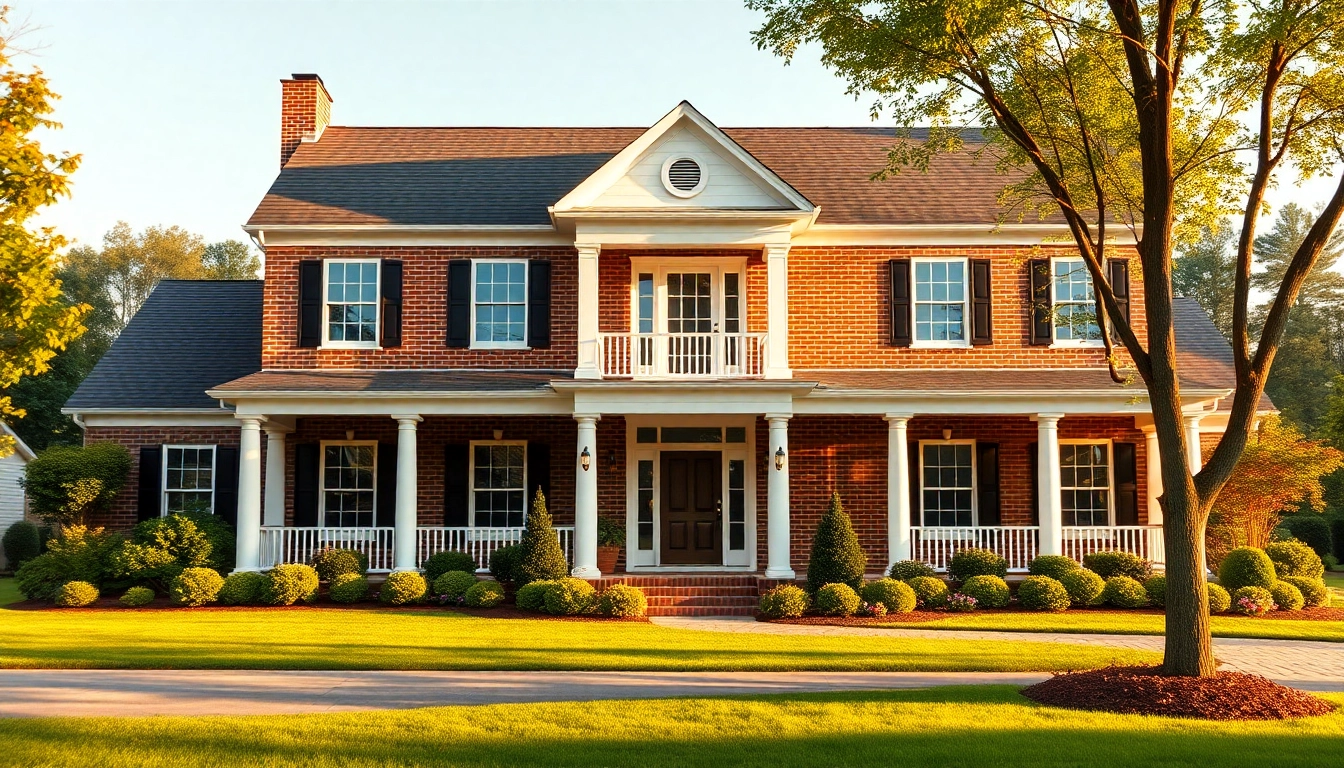
Common features of colonial architecture include symmetrical facades, a central front door flanked by windows, gabled roofs, and strong decorative elements. Interiors often boast high ceilings and ornate moldings, while the use of brick, wood, and stone adds to the structure’s longevity and charm. These characteristics not only pay homage to historical styles but also offer functional benefits, creating spaces that are both inviting and practical.
Common Materials Used
Colonial homes traditionally utilized local materials, reflecting the geography and climate of the area. Common materials include:
- Brick: Often used for its durability and classic appearance.
- Wood: Typically employed for framing, siding, and decorative elements.
- Stone: Provides a strong foundation and adds to the aesthetic appeal.
Modern colonial builders may also incorporate energy-efficient materials, ensuring a sustainable approach without compromising on style.
Planning Your Colonial Home New Build Construction
Setting a Budget and Timeline
Successfully constructing a colonial home begins with a well-thought-out budget and timeline. Costs can vary significantly based on size, location, and material choices, typically ranging from $150 to $250 per square foot. It is prudent to account for all facets of construction, including architecture fees, permits, and contingencies. Create a realistic timeline by considering the various phases of construction, from site preparation to final inspections.
Choosing the Right Location
The placement of your colonial home is fundamental to its character and appeal. Look for land that complements the colonial aesthetic, preferably with natural slopes or mature trees that enhance the backdrop. Additionally, consider the proximity to schools, amenities, and other features valuable to your lifestyle. Performing a site analysis can help determine the best orientation for sunlight exposure and environmental factors.
Engaging Professionals for Design
Collaboration with experienced architects and builders who understand colonial design principles is crucial. They will assist in creating a blueprint that aligns with your vision, ensuring that every element, from the façade to the layout, reflects the historical essence of colonial architecture. Be prepared to communicate your preferences clearly, providing examples of features you admire.
Design Elements in Colonial Home New Build Construction
Interior Design Inspirations
The interior of a colonial home should reflect a harmonious balance of functionality and beauty. Consider the following design inspirations:
- Color Palette: Opt for muted tones and classic whites or creams paired with bolder accent colors.
- Furniture: Choose traditional pieces made from robust materials that align with the colonial aesthetic.
- Textures: Incorporate a variety of textures, such as hardwood floors, plaster walls, and wool rugs.
These elements contribute to the timeless elegance associated with colonial interiors, creating welcoming and comfortable spaces.
Sustainable Building Practices
Today, incorporating sustainable practices into colonial home construction is increasingly popular. Utilize energy-efficient materials and techniques that minimize waste and reduce energy consumption. Incorporating features such as solar panels, high-quality insulation, and energy-efficient windows not only adheres to modern environmental standards but can also enhance the overall efficiency and comfort of your home.
Customizable Features to Consider
Customization plays a critical role in making your colonial home unique. Customizable features to consider include:
- Exteriors: Choose different siding materials, roof styles, and finishes to personalize your façade.
- Room Layouts: Adjust the layout to suit your needs, whether for open-concept spaces or traditional separate rooms.
- Architectural Details: Include personalized features like mantelpieces, wainscoting, and built-in shelving for individuality.
Construction Phases for Colonial Homes
Foundation and Framing Process
The initial construction phase involves laying a firm foundation that meets local codes and withstands environmental factors. Common options for colonial homes include full basements or crawl spaces, depending on climate needs. Once the foundation is established, the framing process begins, constructing the skeletal structure, which defines the home’s layout and design.
Exterior and Interior Finishing Touches
The exterior finishing touches are essential in achieving the desired colonial aesthetic. This includes selecting the right siding, roofing materials, and architectural elements such as shutters and doors. Interiors must also be crafted with attention to detail, ensuring that moldings, woodwork, and flooring reflect the colonial style while being functional and inviting.
Final Inspections and Approvals
The final stage of colonial home construction involves thorough inspections and obtaining necessary approvals. Local building inspectors will check for compliance with building codes, safety regulations, and zoning laws. Ensuring that all elements conform to standards is crucial to securing occupancy permits and ultimately moving into your new home.
FAQs on Colonial Home New Build Construction
What are the benefits of a colonial home design?
Colonial homes offer timeless elegance, spacious layouts, and historical charm while benefiting from modern construction techniques. They often feature energy-efficient designs and classic aesthetics that can appreciate in value over time.
How can I choose the best materials for construction?
Consider local climate, aesthetic preferences, and sustainability to select durable materials that resonate with colonial design. Consult with professionals to ensure that your choices are practical and visually cohesive.
What should I expect during the building process?
The process typically involves planning, permits, foundation work, framing, and finishing, with numerous checkpoints along the way. Maintaining communication with your builder will keep everything on track and ensure transparency.
Are there specific design styles within colonial architecture?
Yes, styles like Georgian, Federal, and Cape Cod vary in design elements and historical influences while maintaining core colonial features. Understanding these can help you choose a style that matches your taste.
What budget range should I anticipate for a new build?
Costs can vary widely based on location, size, and materials, typically ranging from $150 to $250 per square foot for construction. Budgeting for unexpected expenses is wise in addition to your fundamental estimates.